Library On the Ring of Fire
DESIGN DESCRIPTION
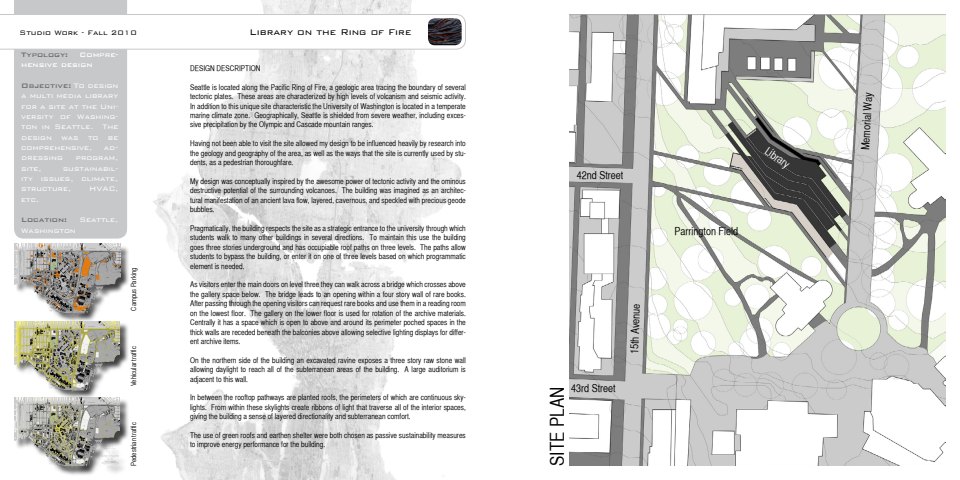
Seattle is located along the Pacific Ring of Fire, a geologic area tracing the boundary of several tectonic plates. These areas are characterized by high levels of volcanism and seismic activity. In addition to this unique site characteristic the University of Washington is located in a temperate marine climate zone. Geographically, Seattle is shielded from severe weather, including excessive precipitation by the Olympic and Cascade mountain ranges.
Having not been able to visit the site allowed my design to be influenced heavily by research into the geology and geography of the area, as well as the ways that the site is currently used by students, as a pedestrian thoroughfare.
My design was conceptually inspired by the awesome power of tectonic activity and the ominous destructive potential of the surrounding volcanoes. The building was imagined as an architectural manifestation of an ancient lava flow, layered, cavernous, and speckled with precious geode bubbles.
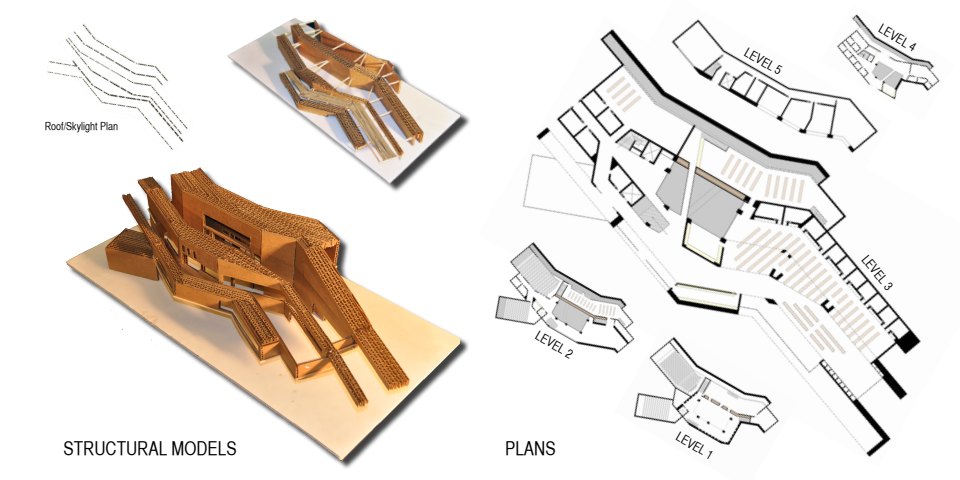
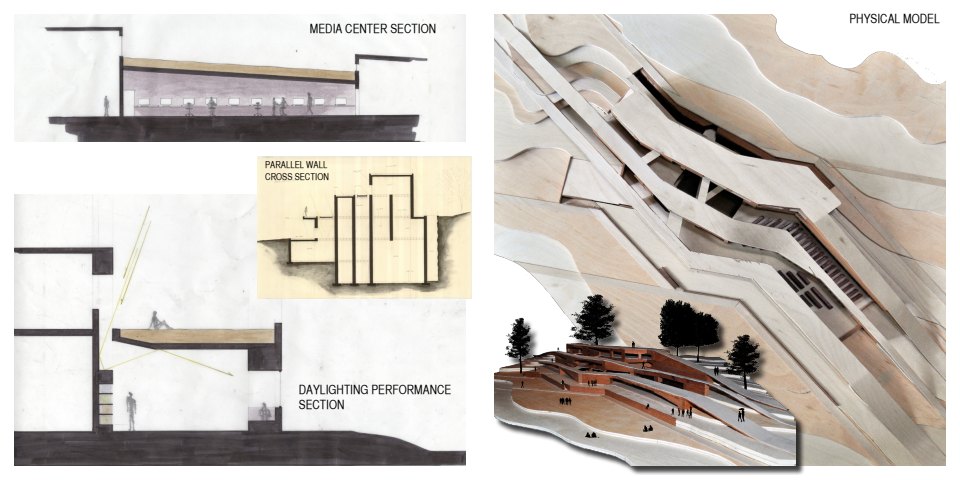
Pragmatically, the building respects the site as a strategic entrance to the university through which students walk to many other buildings in several directions. To maintain this use the building goes three stories underground and has occupiable roof paths on three levels. The paths allow students to bypass the building, or enter it on one of three levels based on which programmatic element is needed.
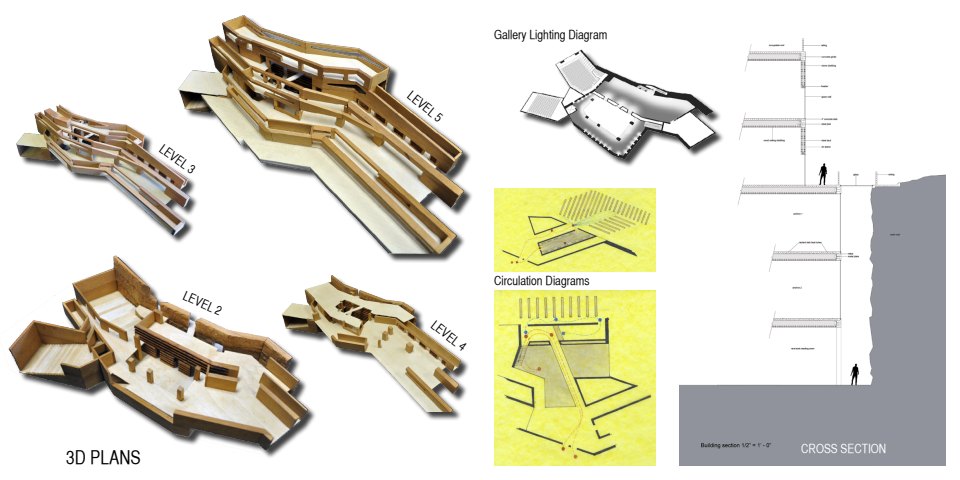
As visitors enter the main doors on level three they can walk across a bridge which crosses above the gallery space below. The bridge leads to an opening within a four story wall of rare books. After passing through the opening visitors can request rare books and use them in a reading room on the lowest floor. The gallery on the lower floor is used for rotation of the archive materials. Centrally it has a space which is open to above and around its perimeter poched spaces in the thick walls are receded beneath the balconies above allowing selective lighting displays for different archive items.
On the northern side of the building an excavated ravine exposes a three story raw stone wall allowing daylight to reach all of the subterranean areas of the building. A large auditorium is adjacent to this wall.
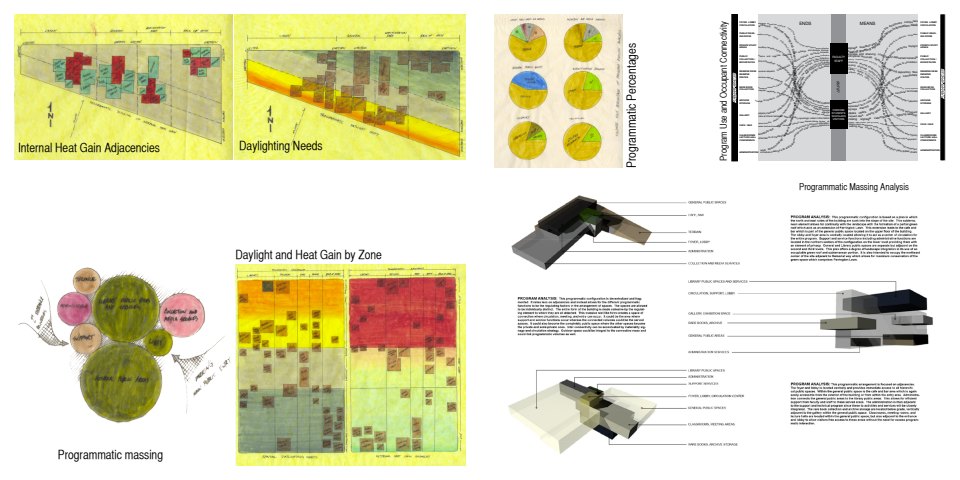
In between the rooftop pathways are planted roofs, the perimeters of which are continuous skylights. From within these skylights create ribbons of light that traverse all of the interior spaces, giving the building a sense of layered directionality and subterranean comfort.
The use of green roofs and earthen shelter were both chosen as passive sustainability measures to improve energy performance for the building.



-
Role Graduate Student
-
For Graduate Studio
-
Date Fall 2010
-
Type Comprehensive Design
Up Next: