Garden Cathedral
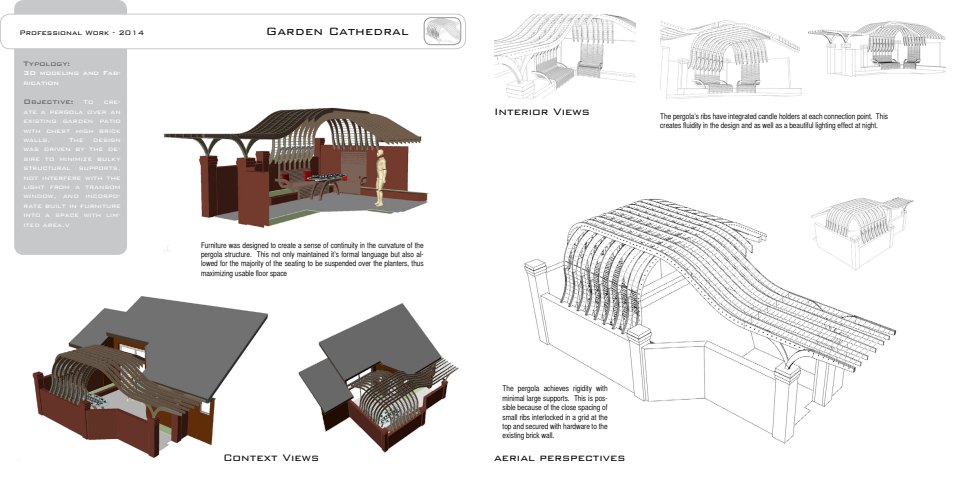
This is the design for a pergola over an existing garden patio with chest high brick walls. The design was driven by the desire to minimize bulky structural supports, not interfere with the light from a transom window, and incorporate built in furniture into a space with limited area.
The pergola achieves rigidity with minimal large supports. This is possible because of the close spacing of small ribs interlocked in a grid at the top and secured with hardware to the existing brick wall.
Furniture was designed to create a sense of continuity in the curvature of the pergola structure. This not only maintained it’s formal language but also allowed for the majority of the seating to be suspended over the planters, thus maximizing usable floor space.
The pergola’s ribs have integrated candle holders at each connection point. This creates fluidity in the design and as well as a beautiful lighting effect at night.



-
Role Designer, Contractor
-
For Chris and Marion Sekerak
-
Date Winter 2014
-
Type Exterior Design
Up Next: